Room additions near me in Westmoreland County, PA start with one real question: build out or build up? This guide breaks down honest cost ranges, the permit facts most contractors gloss over, and the site-prep step that determines whether your new room stays dry for the next 30 years.
Types of Room Additions Homeowners Build in Westmoreland County
Most requests fall into a handful of categories. Knowing which one fits your lot and budget narrows the conversation fast.
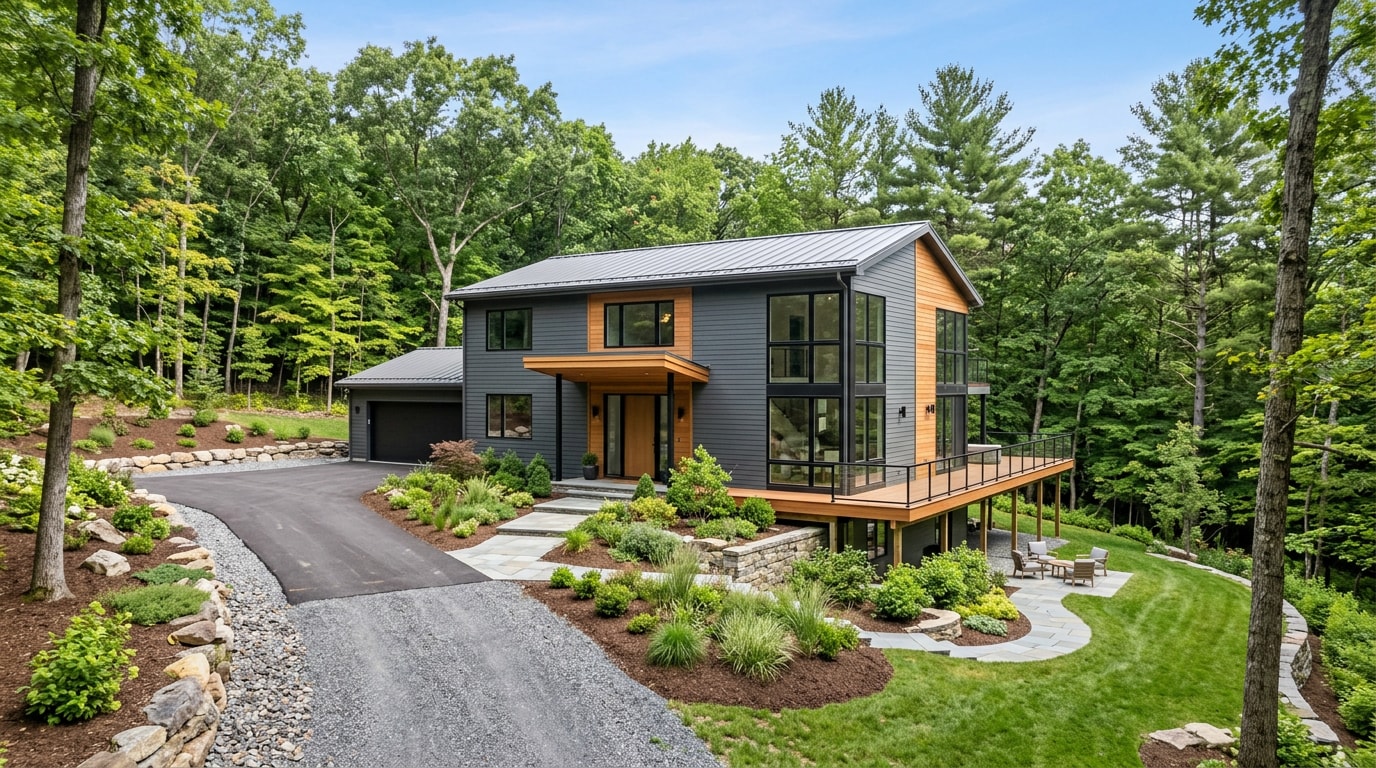
- Bedroom extensions. A straightforward bump-out for a growing family or a private space for guests and remote work.
- Sunroom additions. Glass-heavy, low-maintenance space that blurs indoor and outdoor living.
- Family room or great room additions. The largest ground-floor option, often requiring a new foundation section.
- Second-story additions. The go-to choice when lot size or setback rules limit outward expansion.
- Garage conversions. Turns existing square footage into livable space without touching the footprint.
Framing and permitting overlap heavily between a bedroom extension and a home-office build-out, so many projects start as one and get scoped into the other once drawings are finalized.
Room Addition Cost in Westmoreland County, PA
Cost swings widely based on square footage, finishes, and whether plumbing is involved. Treat any number below as a planning range, not a quote, until a contractor sees your lot and drawings.
| Project Type | Est. Size | Price per Sq. Ft. | Total Cost Range |
|---|---|---|---|
| Small bedroom bump-out | 120-150 sq. ft. | $200-$250 | $24,000-$37,500 |
| Mid-size family room | 300-400 sq. ft. | $250-$325 | $75,000-$130,000 |
| Second-story addition | 500+ sq. ft. | $300-$400 | $150,000-$200,000+ |
What moves the number:
- Scope of work (new foundation vs. tying into an existing wall)
- Materials and finish level
- Local labor rates and site access
- Plumbing or HVAC extensions
Material and labor costs have trended upward industry-wide for several years, so confirm current local pricing with a contractor before locking in a budget rather than relying on a national average. Ready for a firm number on your lot? Get a free estimate before you finalize a floor plan.
Site Prep and Excavation: The Step Most Room Addition Quotes Skip
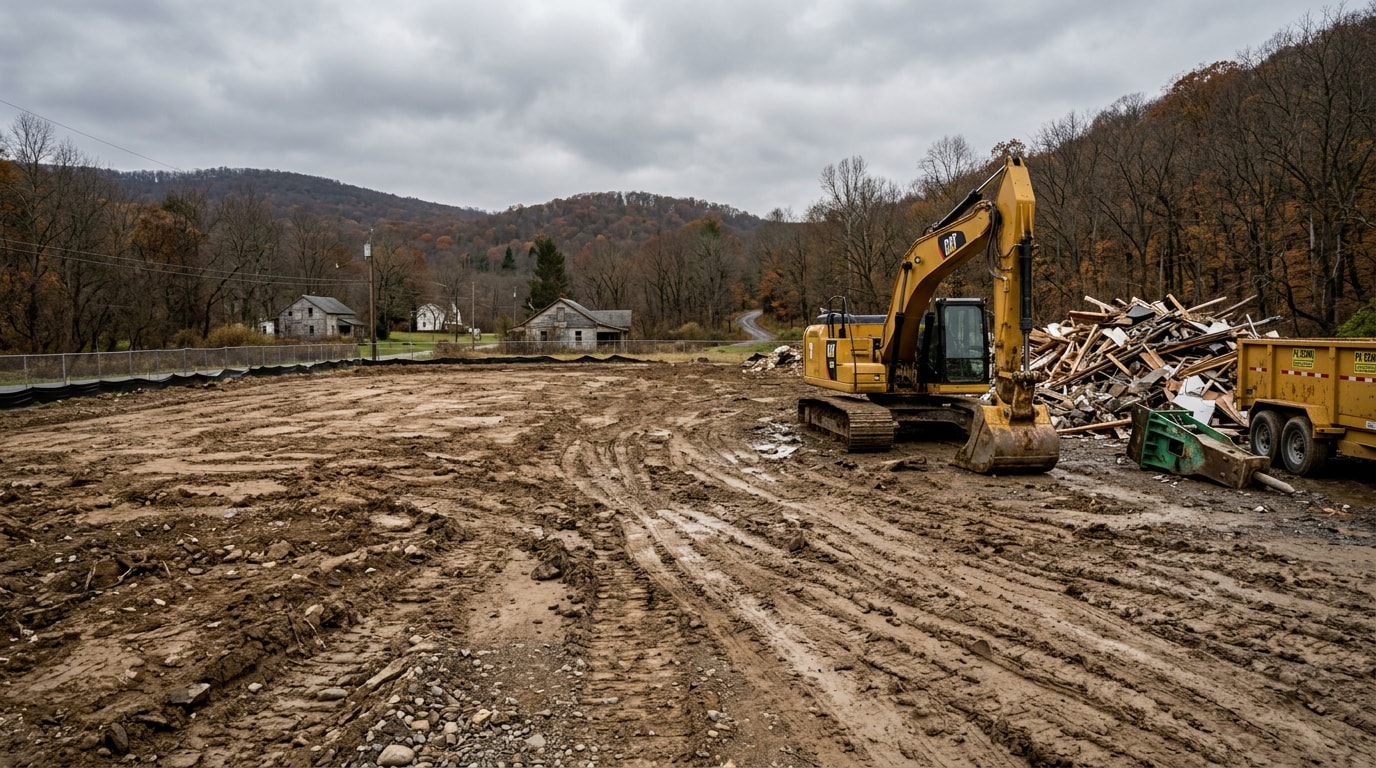
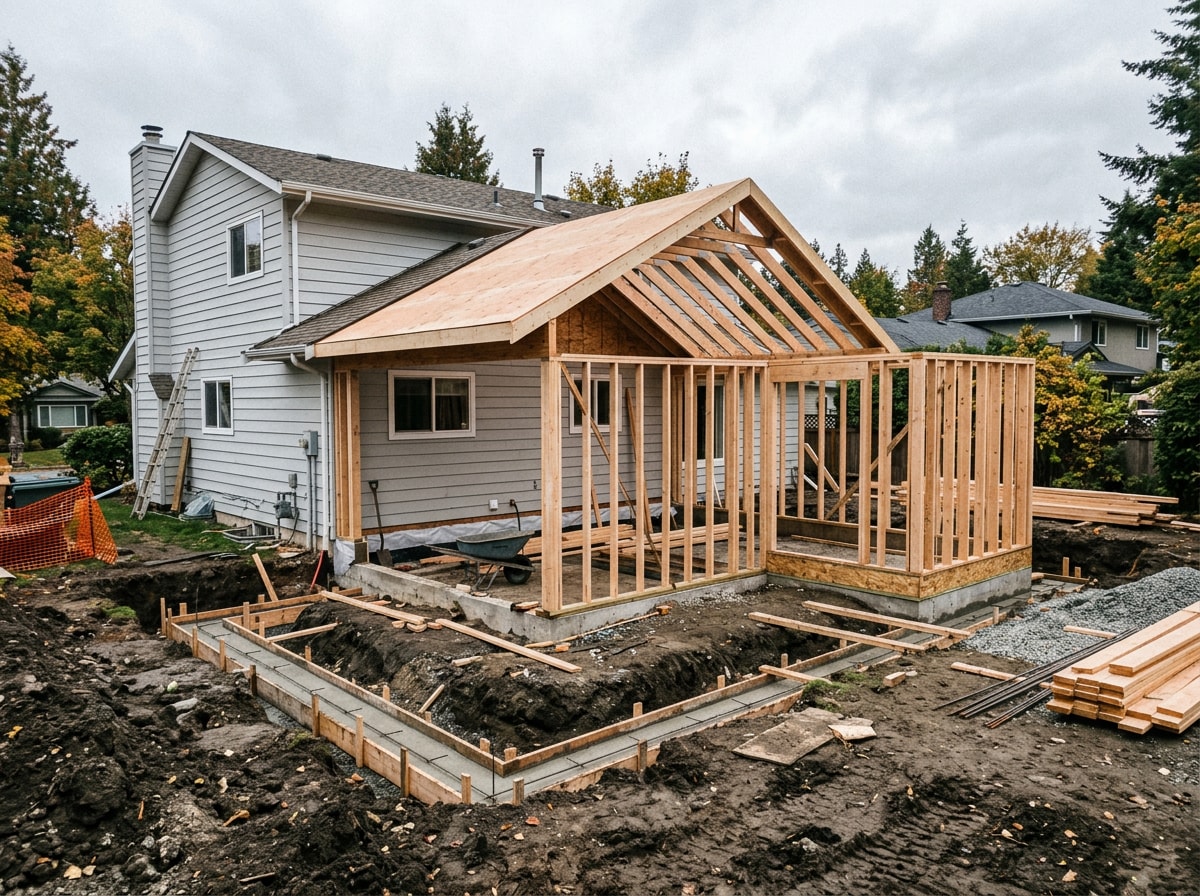
Here is what most room addition pages leave out: the framing crew is only as good as the ground they're building on. Our excavation teams have graded footings and foundation pads for more than a dozen room additions across Westmoreland County this year alone, and the pattern is consistent. Additions that get proper grading, compacted fill, and drainage planning before framing starts almost never come back with water or settling complaints. The ones that skip it usually do, often within the first wet season.
Before a single stud goes up, a solid addition needs:
- Site grading to direct water away from the new foundation.
- Site preparation, including clearing, compaction, and layout staking.
- Drainage planning so the new roofline and gutters don't dump water against the old foundation wall.
If your lot has a slope, poor soil, or an existing drainage issue, loop in a site grading or site preparation crew before the framing contract is signed, not after. A drainage system installation sized for the new roof area is cheap insurance against the foundation cracks and basement seepage that show up two or three years later.
What Happens On-Site During Construction
A typical addition moves through four phases:
- Excavation and foundation. Footings get dug, poured, and inspected before anything else happens.
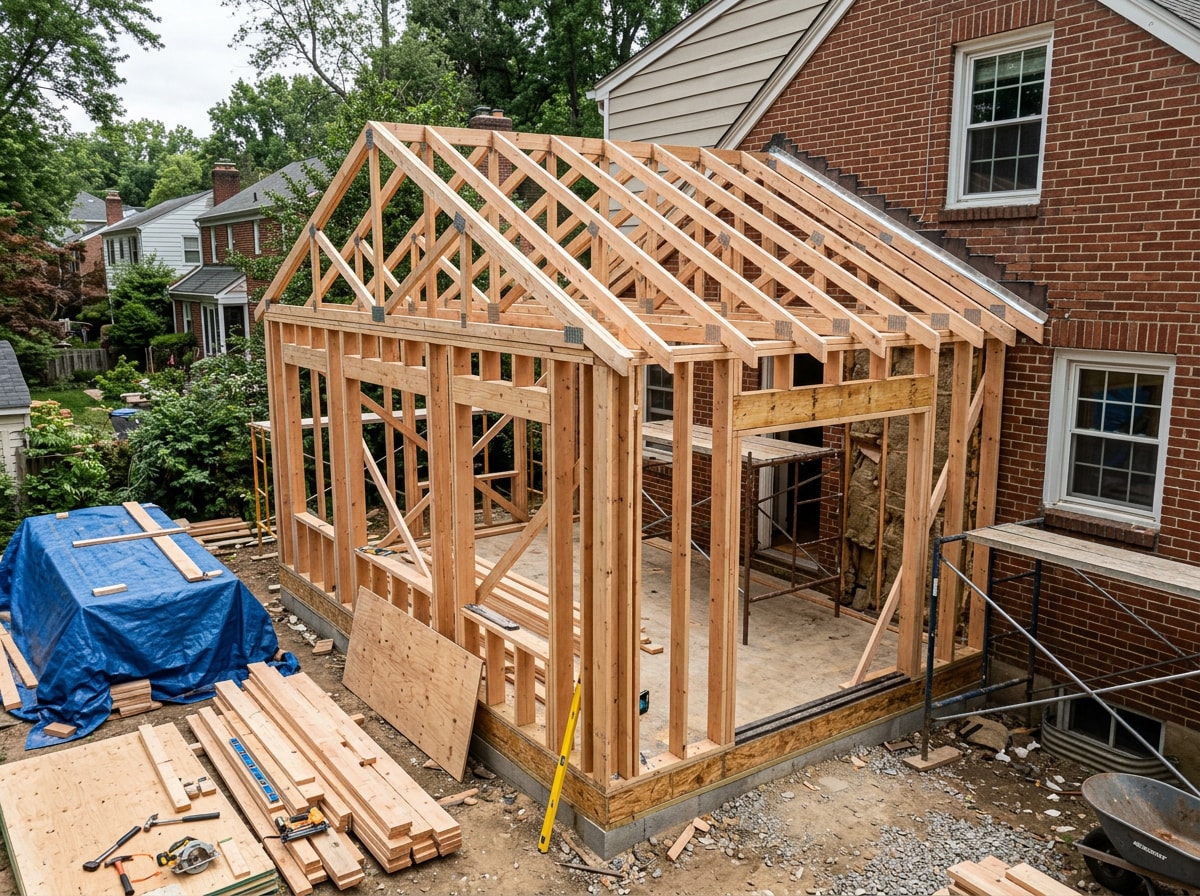
- Framing and roofline tie-in. This connection is where leaks start if it's rushed, so inspectors check it closely.
- Rough-in and insulation. Electrical, HVAC, and insulation continuity between old and new walls get installed. Gaps here quietly inflate energy bills for years, which is why the U.S. Department of Energy ties insulation and air-sealing work to current federal efficiency credit requirements.
- Finishing. Drywall, flooring, trim, and paint, the work that makes the addition feel original to the house instead of bolted on.
How to Choose a Room Addition Contractor
Before signing anything, verify:
- Active licensing and insurance in Pennsylvania.
- A written estimate that lists materials, timeline, and payment schedule.
- Local code familiarity for your specific municipality within Westmoreland County.
- A real project history in the area, not just stock photos.
Browsing a company's completed projects page is the fastest way to confirm they've actually built in your area and at your scope. If you're comparing bids for a related build, our guide on family room additions in Indiana County walks through a similar cost and site-prep breakdown for a neighboring county.
Adirondack Land Management handles the excavation, grading, and drainage work that general contractors and framers in Westmoreland County rely on before the addition framing starts. Visit our homepage to see the full range of site services, or go straight to a free estimate for your lot.
FAQ
How Long Does a Room Addition Take in Westmoreland County?
Most smaller additions take 6 to 12 weeks from groundbreaking to finish. Full builds, including second-story additions, often run 3 to 6 months once permits, weather delays, and inspections are factored in.
Do I Need a Permit for a Room Addition in Pennsylvania?
Yes. Pennsylvania's Uniform Construction Code classifies any extension or increase in a building's floor area as an addition requiring a permit. Permit fees for new additions are set at $100 plus 20 cents per square foot of floor area under the state's UCC fee schedule, though local municipalities may add their own review fees.
Will a Room Addition Increase My Property Taxes?
Yes. Westmoreland County's Tax Assessment office reviews building permits issued by local municipalities and updates assessed values accordingly, so added square footage typically raises your assessment and tax bill. Most homeowners find the added living space and resale value outweigh the increase.
Is It Cheaper to Build Up or Build Out?
It depends on your lot and foundation.
| Factor | Build Out | Build Up (Second Story) |
|---|---|---|
| Foundation work | New footing required | Often uses existing foundation |
| Lot size needed | Larger footprint | Minimal footprint impact |
| Typical cost per sq. ft. | $200-$325 | $300-$400 |
| Disruption to existing home | Moderate | Higher (roof removal) |
Building out is usually cheaper per square foot if your lot has room. Building up avoids eating into yard space but costs more due to structural reinforcement and temporary roof removal.
Can a Room Addition Match My Home's Existing Design?
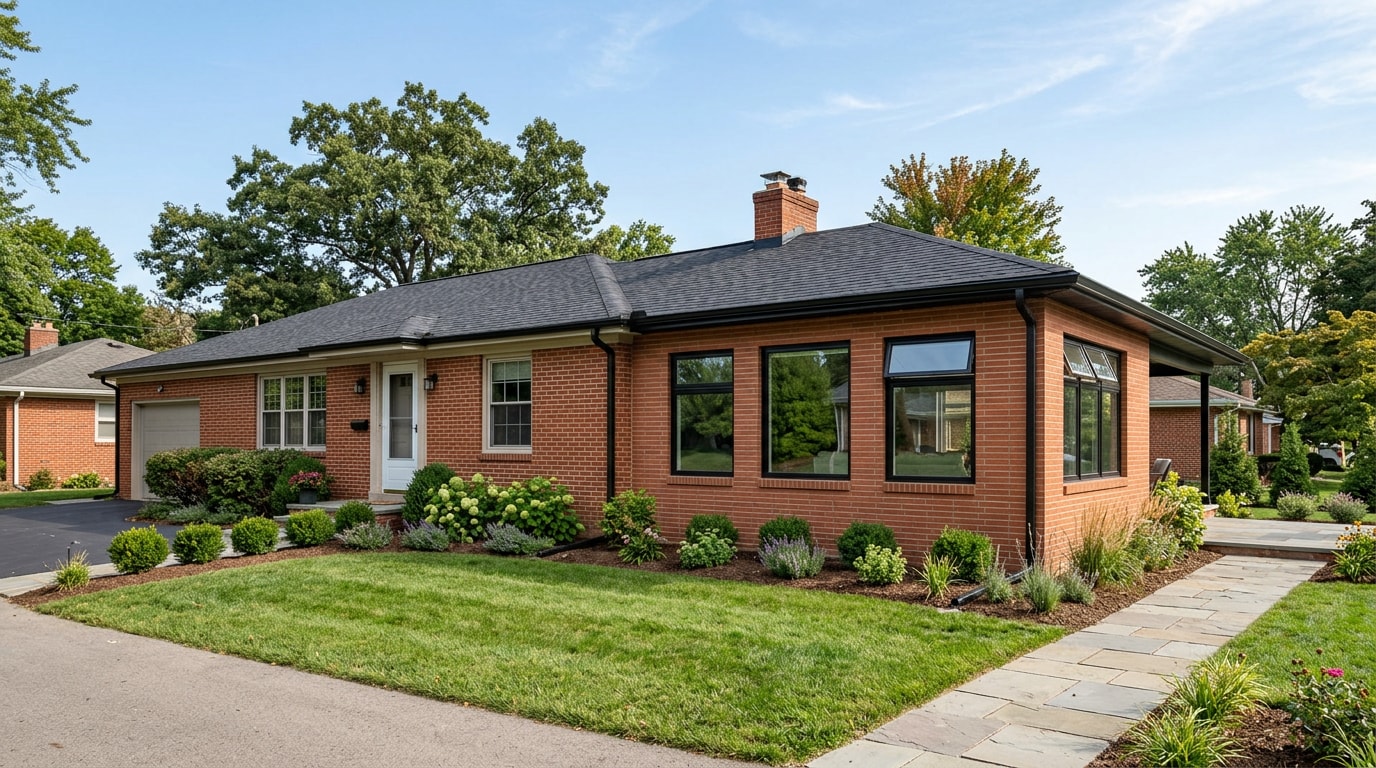
Yes, when a contractor matches rooflines, siding, trim profiles, and window styles to the original structure. This is handled during the design and framing phase, before finishes go in, so confirm it's part of the written plan up front.
Who Handles Site Grading and Drainage for an Addition?
A site work or excavation contractor typically handles grading, compaction, and drainage separately from the framing crew. Confirm this is scoped before the project starts. Learn more about excavation services or request a free estimate to get grading and drainage squared away before framing begins.