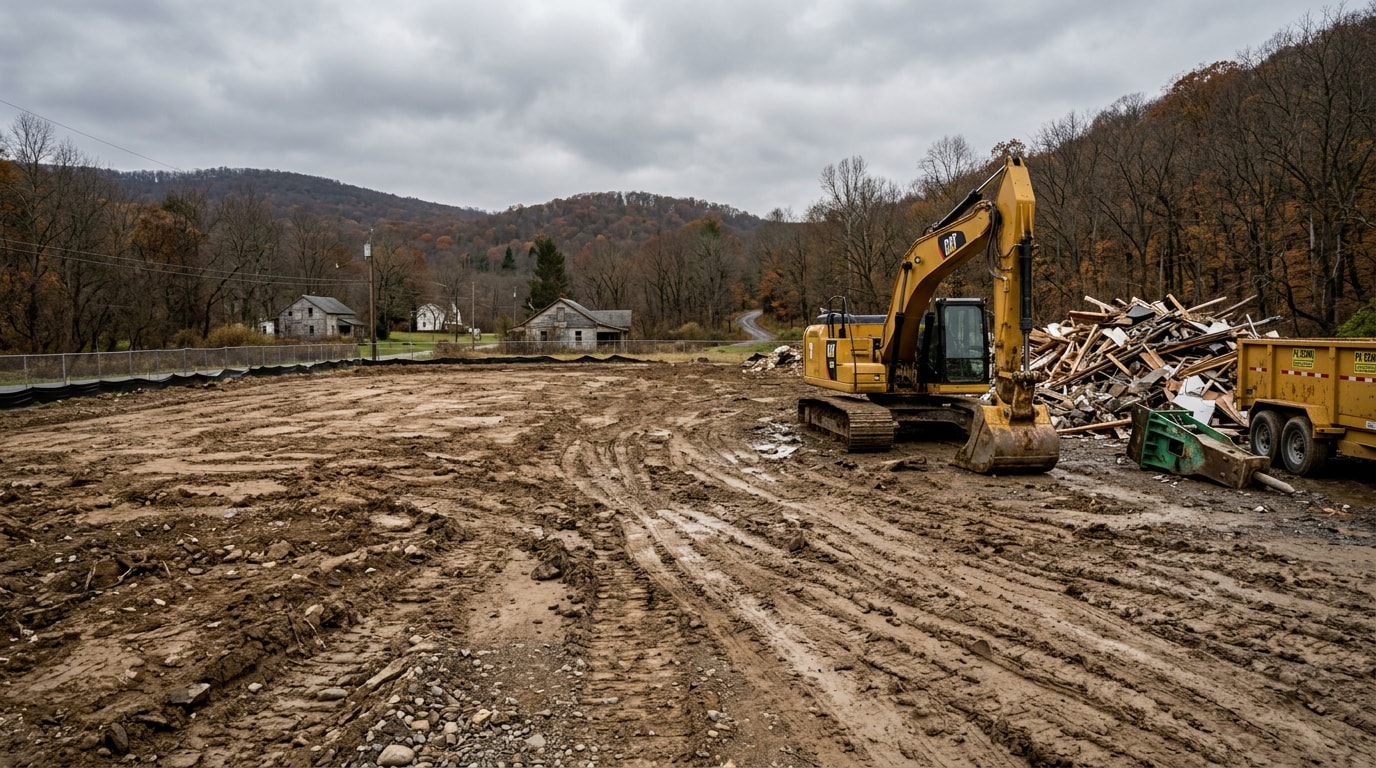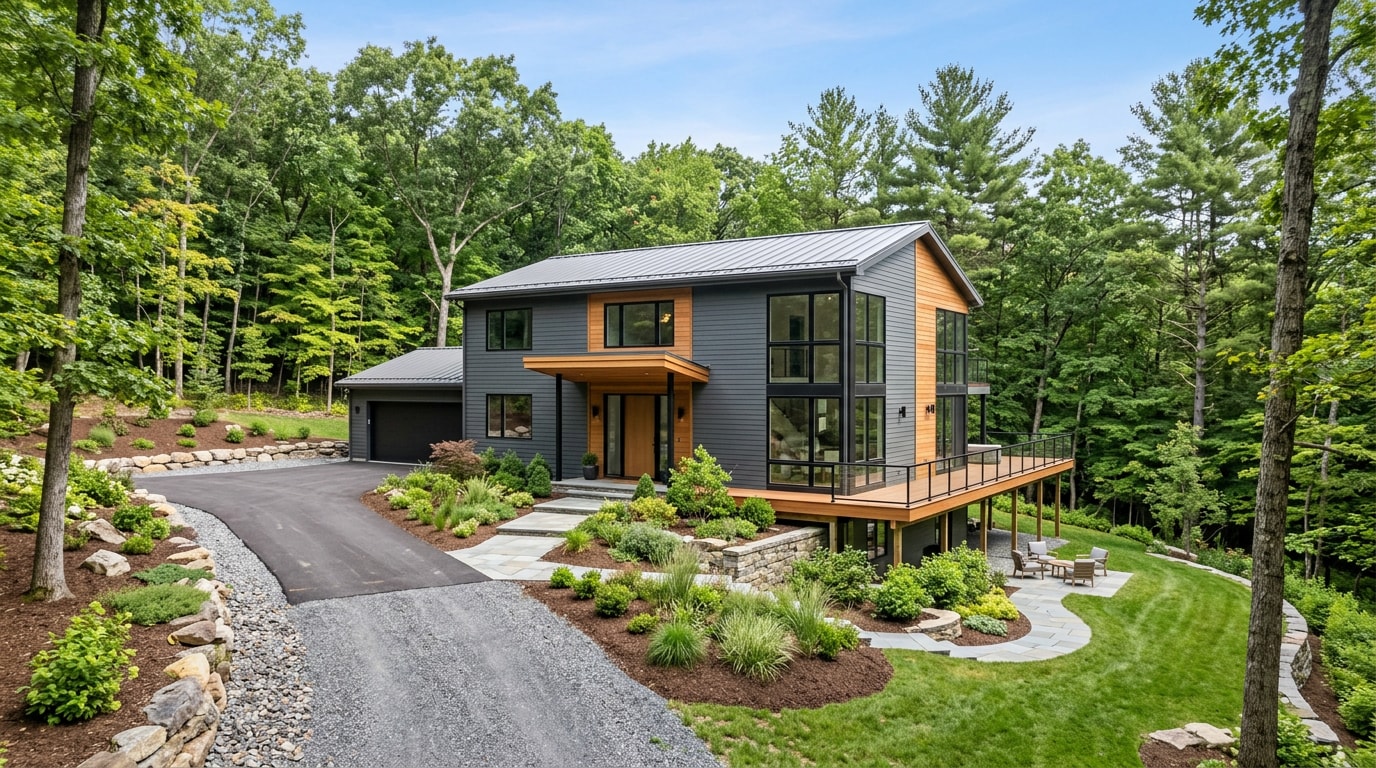
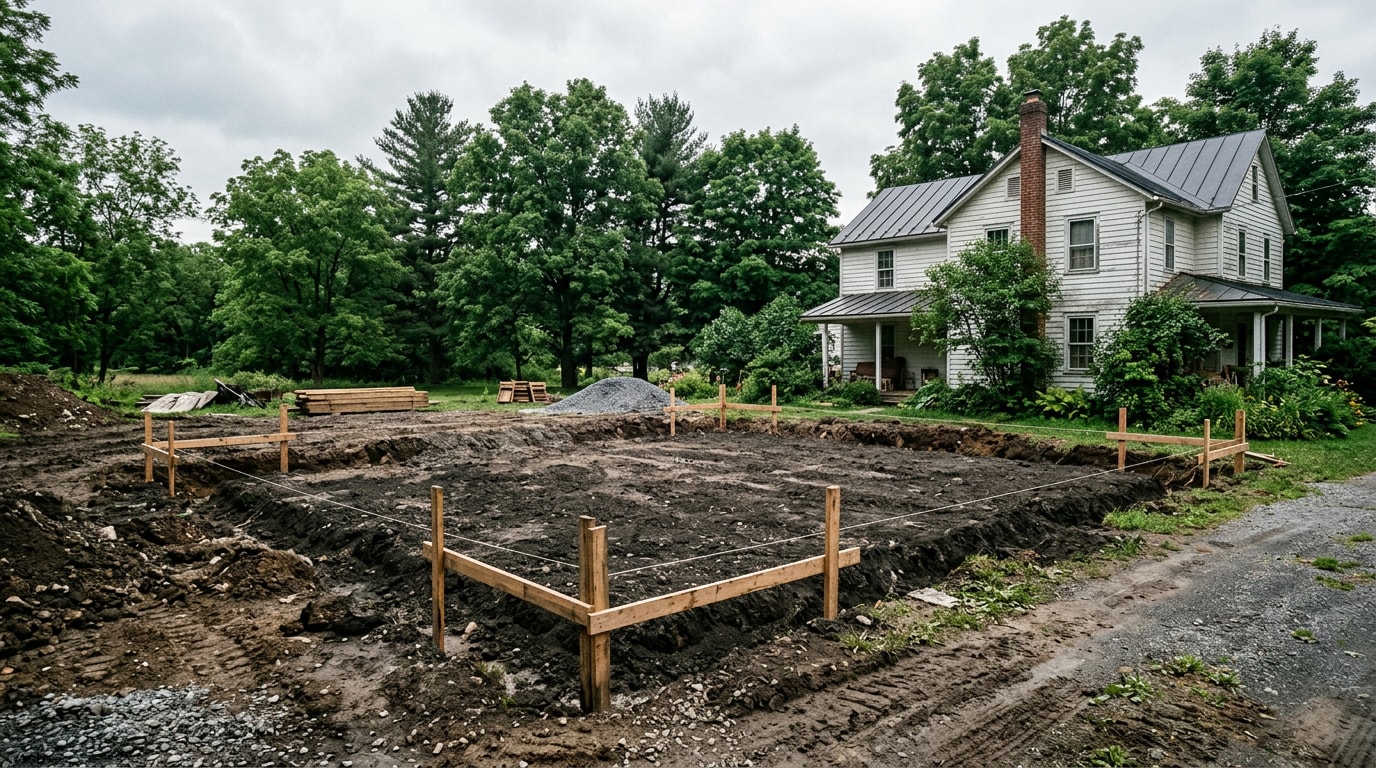
A family room addition in Indiana County, PA typically runs $42,000 to $90,000 for a 300-square-foot room, and what's under your lot often moves that number more than what's inside the room. Sloped yards, old farmhouse foundations, and poor drainage cause more budget surprises than cabinetry or paint ever will. Here's what actually drives your final price, your permit timeline, and whether your yard is ready for a crew.
What a Family Room Addition Costs in Indiana County, PA in 2026
Pennsylvania room-addition pricing generally falls between $140 and $300 per square foot for a finished, attached family room, depending on foundation type, finish level, and mechanical scope. That puts a 300-square-foot addition in the $42,000 to $90,000 range before design fees or site-specific surprises.
| Addition Size | Per Sq Ft (Typical PA Range) | Estimated Total |
|---|---|---|
| 250 sq ft | $140–$300 | $35,000–$75,000 |
| 300 sq ft | $140–$300 | $42,000–$90,000 |
| 400 sq ft | $140–$300 | $56,000–$120,000 |
Rural western Pennsylvania markets, including Indiana County, tend to land in the lower half of that range compared with the Philadelphia and Pittsburgh metros, largely because skilled-labor rates run lower outside those two markets. Site conditions, foundation type, and finish choices can still push any of these figures higher no matter where you live.
These are planning-stage ranges, not a quote. Request a free estimate once you have a lot and a rough floor plan so we can price the site work specifically.
The Site Work That Actually Drives Your Final Number
Framing and finishes get the attention, but foundation depth, soil conditions, and drainage decide whether a project stays on budget.
Excavation and Frost-Depth Footings
Pennsylvania's Uniform Construction Code requires footings to extend below the local frost line, and the exact depth is set municipality by municipality rather than as one flat statewide number, according to Penn State's Housing Research Center. Indiana County's mix of sloped lots, older farmhouses, and varied soil conditions means two properties a mile apart can need different footing depths and excavation plans.
Older homes also sometimes need structural reinforcement where a new roofline or floor system ties into existing framing. Our excavation crew handles footing digs, while site grading and site preparation get an uneven or sloped lot ready for a foundation crew to build on.
Drainage and Utility Trenching
A new roofline changes how water moves around your house. Without proper grading or a French drain installation, runoff from the new roof can pool against the foundation instead of draining away.
If the addition needs new electrical, gas, or water lines run underground, that means trench excavation before the builder can close up walls. Our drainage and utility installation team handles this alongside the excavation so it isn't an afterthought once framing is already up.
HVAC and Electrical Capacity
Whether existing ductwork can extend into a new family room depends on your current system's capacity. Undersized systems often need a dedicated zone or a ductless mini-split instead of a simple duct extension, and the ENERGY STAR program notes that an oversized unit wastes energy without actually cooling the space better. Older 100-amp electrical panels sometimes need upgrading to support new circuits for lighting, outlets, and an entertainment wall.
Permits and Timeline for a Family Room Addition in Indiana County
Most municipalities in Indiana County require a building permit for any addition that adds square footage. The Indiana County Office of Planning & Development (ICOPD) administers the Uniform Construction Code for the majority of the county's municipalities and processes most residential addition permits.
A few townships handle this differently. Center Township, for example, began administering its own building permits directly as of April 2026 rather than routing them through ICOPD, so it's worth confirming which office covers your specific municipality before you submit plans.
Construction itself moves through predictable phases: excavation and foundation first, then framing and the exterior shell, then rough-in electrical, HVAC, and plumbing, then interior finishes. A straightforward addition often moves through framing in one to two weeks, with the full build stretching several weeks beyond that depending on weather and crew scheduling. If you're also coordinating a builder for the structure itself, our breakdown on light builders in Jefferson County) covers similar groundbreaking questions worth asking before anyone signs a contract.
Clearing and Prepping Your Lot Before the Builder Arrives
A lot of Indiana County properties sit on wooded acreage, overgrown back yards, or lots that haven't been touched since the house was built decades ago. None of that is ready for a foundation crew without site work first.
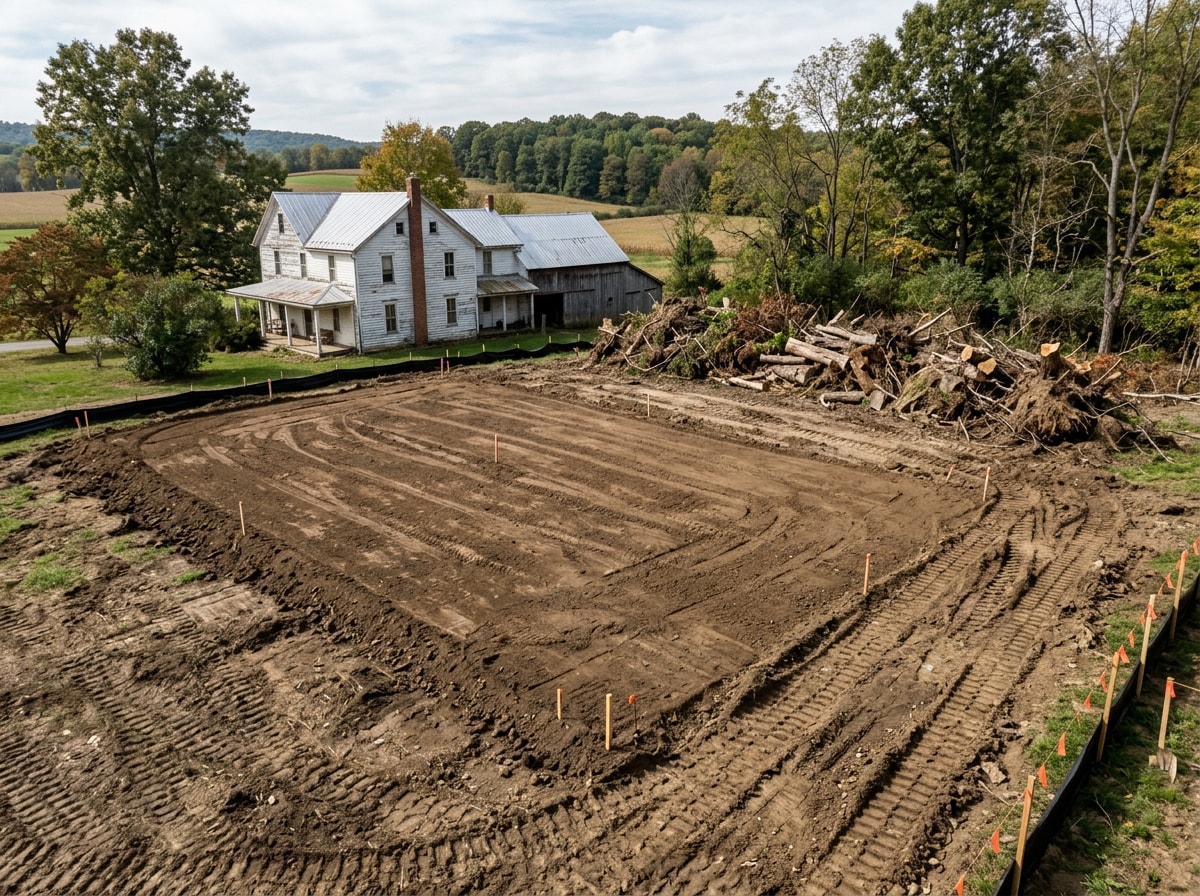
- Lot clearing removes brush, saplings, and stumps from the footprint so excavation can start on schedule.
- Residential land clearing opens up a specific building pad without clear-cutting the rest of the yard.
- Overgrown property cleanup tackles lots that have gone untouched for years and need a reset before any contractor can even stage equipment.
- Forestry mulching clears vegetation without hauling debris off-site, which keeps costs down on larger rural parcels.
We've seen plenty of Indiana County homeowners get a framing quote, then discover the back of the house is too overgrown or too uneven for a crew to even set up safely. Clearing and grading the pad before you finalize a construction schedule avoids that delay entirely. See examples of completed site work on our projects page.
Design Essentials for a Family Room That Gets Used Daily
Cost and site work aside, a few design choices decide whether the finished room becomes the most-used space in the house.
Window placement matters as much as window size. South- and west-facing windows bring in strong afternoon light, which looks great but can wash out a TV screen. Putting the largest windows on the north or east wall while keeping the TV wall on a shaded side solves this without sacrificing daylight.
Built-in storage keeps a daily-use room from becoming cluttered. Cabinetry flanking a TV wall, a window seat with storage underneath, or shelving built into a nook all add storage without eating into floor space, and enclosed cabinetry holds up to daily family use better than open shelving.
Flooring needs to match how the room actually gets used. Engineered hardwood or luxury vinyl plank tends to outperform solid hardwood or carpet in a high-traffic family room with kids or pets.
Bump-Out vs. Full Family Room Addition
A bump-out extends an existing room by a few feet and typically skips a full foundation. A full addition adds an entirely new footprint with its own foundation, roofline, and systems.
| Factor | Bump-Out | Full Addition |
|---|---|---|
| Typical cost | Lower | Higher |
| Foundation scope | Minimal or none | Full footing and foundation required |
| Square footage gained | 2–6 feet of depth | 250+ sq ft typical |
| Best use case | Modest space increase, tight budget | Dedicated new gathering space |
If you just need more elbow room in an existing space, a bump-out can get you there for less excavation and less site disruption. If you need a true dedicated family room, a full addition is usually the better long-term investment.
Common Family Room Addition Mistakes
A few recurring mistakes show up across family room projects in this area, and most are avoidable with some upfront planning:
- Building too small. A 12x12 room looks fine on paper but feels cramped once a sofa, TV console, and walking paths are added. Most comfortable family rooms land between 250 and 400 square feet.
- Skipping a drainage plan. A new roofline changes water flow around the house. Grading and a drain plan need to happen before the foundation goes in, not after.
- Underestimating site prep. Sloped lots, mature trees near the footprint, and old growth along the property line all add time and cost that a framing-only quote won't capture.
- Choosing flooring that can't handle daily traffic. Delicate finishes rarely survive a room built for everyday family use.
FAQ
How much does a family room addition cost in Indiana County, PA?
Most 300-square-foot family room additions run $42,000 to $90,000, based on a typical Pennsylvania range of $140 to $300 per square foot. Foundation type, site conditions, and finish level move the final number in either direction.
Do I need a permit for a family room addition in Indiana County, PA?
Yes, nearly every municipality in the county requires a building permit for an addition. Most permits route through the Indiana County Office of Planning & Development, though a few townships administer their own permits directly, so confirm with your specific municipality first.
How long does a family room addition take?
Most projects take roughly 8 to 16 weeks from groundbreaking to completion. Permit review, weather delays, and the complexity of the foundation or roofline can shift that window in either direction.
Is it cheaper to build a bump-out or a full family room addition?
A bump-out is usually cheaper because it skips a full foundation and adds only a few feet of depth. A full addition costs more but delivers a true dedicated room with its own footprint, roofline, and systems.
What site-prep costs should I budget for separately from the builder's quote?
Excavation, grading, drainage, and land clearing are often priced separately from the framing and finish work in a builder's quote. On wooded or sloped Indiana County lots, this can be a meaningful share of the total budget, so it's worth getting a site-work estimate alongside your construction quote.
Can trees, slope, or drainage issues on my lot change the price?
Yes. Mature trees near the footprint, uneven grade, and poor natural drainage all add time and equipment to the site-prep phase before a foundation crew can start. Addressing these upfront, rather than discovering them mid-project, keeps the schedule and budget more predictable.
---
Adirondack Land Management handles the excavation, grading, drainage, and land clearing behind family room addition projects throughout Indiana County, PA and the surrounding region. Get a free estimate for your site work before you lock in a construction schedule, or visit our homepage to see our full range of services.