A custom home architect in Clarion County, PA does more than draw floor plans. On the wooded, sloped, well-and-septic lots common here, the architect's first decisions often determine whether the land can even support the house you want. This guide walks through when you legally need one, how engagement models differ, what the design process actually costs in time and phases, and how to vet a firm before you sign anything.
Why a Custom Home Architect Matters on Clarion County Land
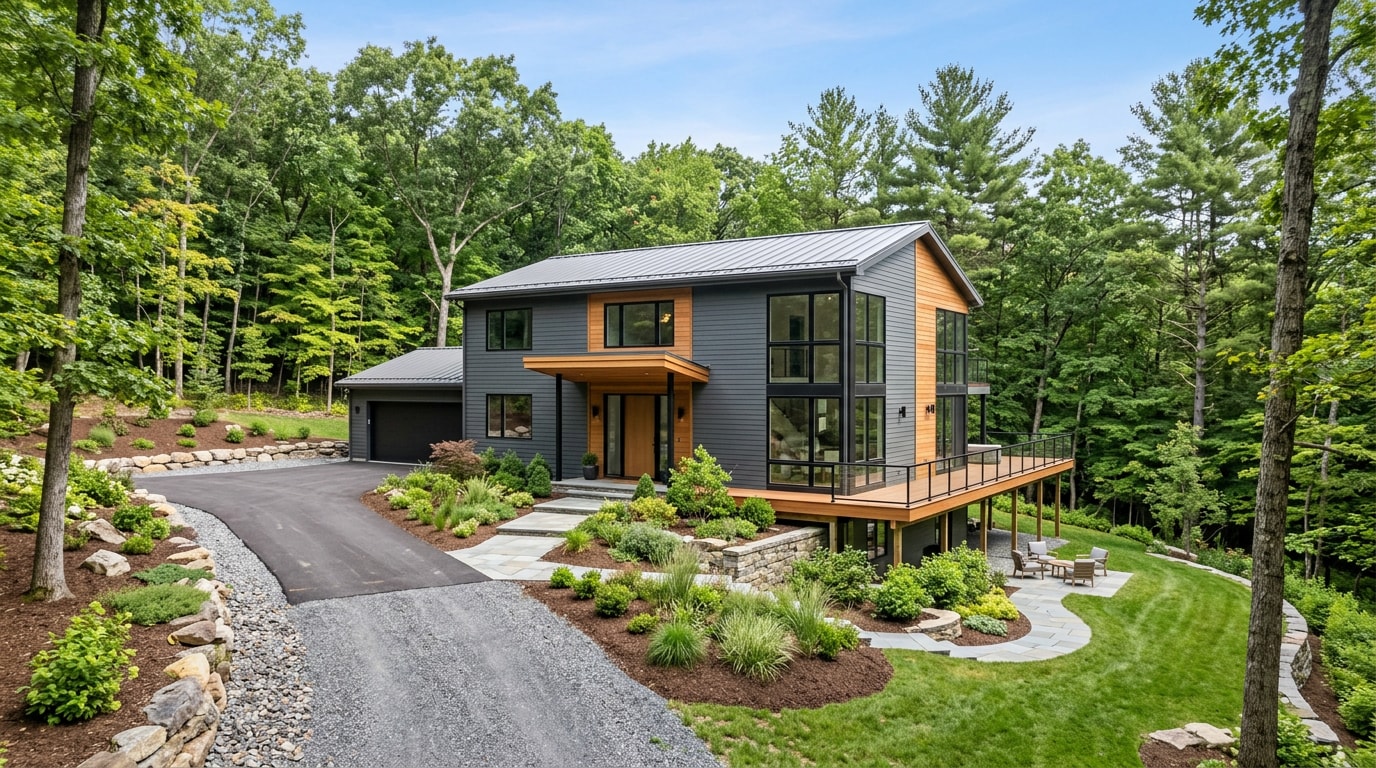
A custom home architect translates how you live, your morning routine, how you entertain, where the light falls, into a design that fits your budget and your specific lot. A stock plan can't do that. A builder working without design input often ends up making layout calls on the fly, mid-construction, when changes cost the most.
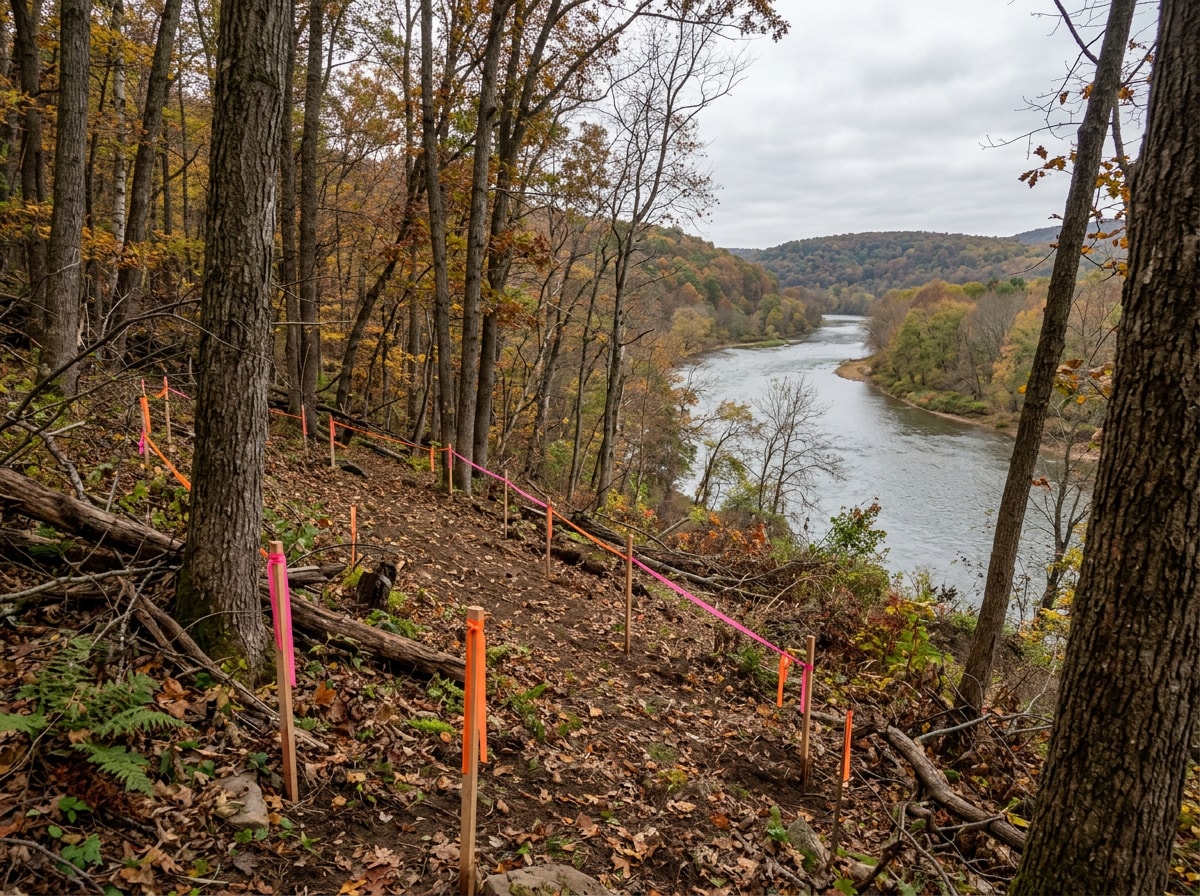
That gap shows up fast in Clarion County. Many lots here are wooded, sloped toward the Clarion River, or served by well and septic systems instead of municipal utilities. An architect who has worked locally knows how to site a home for drainage and sun exposure, and how permitting expectations shift from one township to the next.
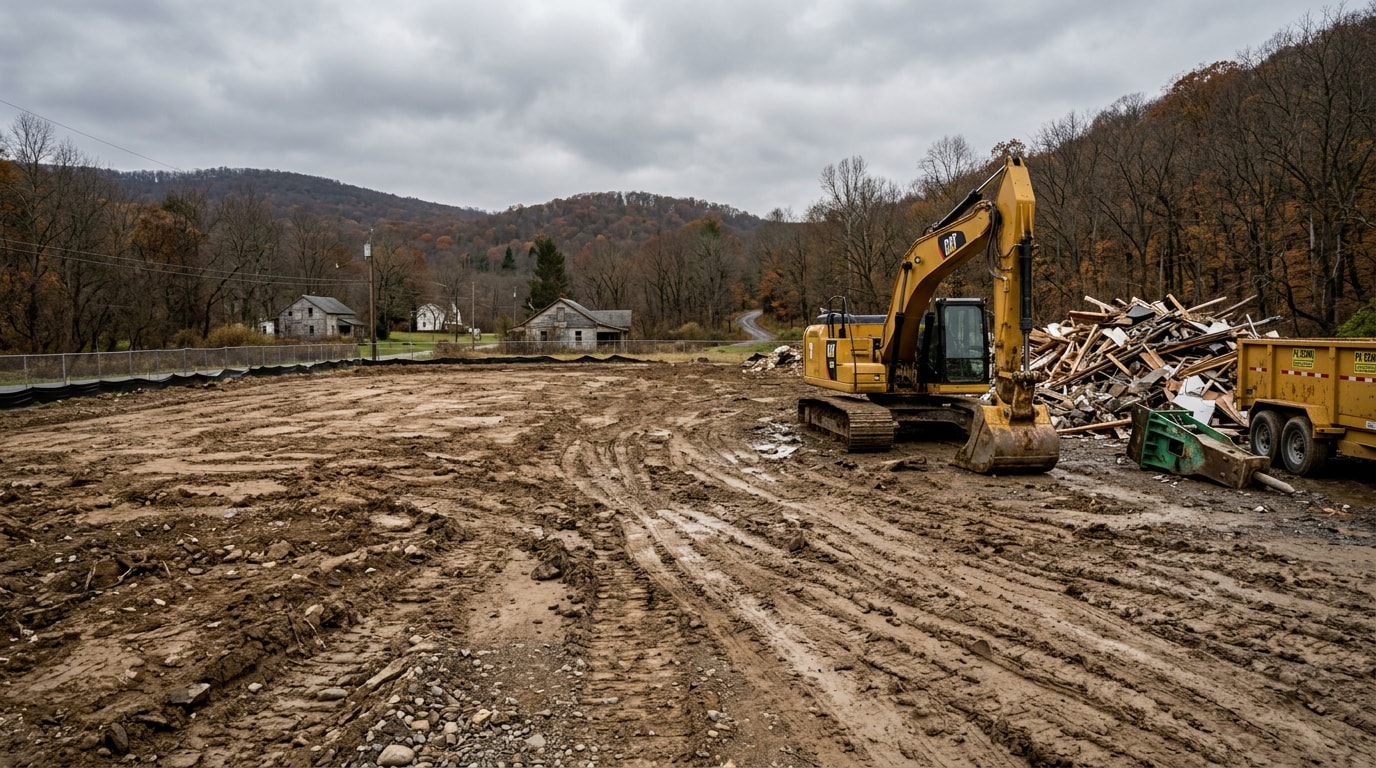
We see this firsthand on the site-prep side. Clearing and grading dozens of wooded Clarion County lots for new builds has taught us that drainage patterns and tree cover often reshape what an architect can design on paper. If a lot needs residential land clearing before anyone can even walk the site accurately, that conversation needs to happen before the design is finalized, not after.
Do You Need an Architect to Build a Custom Home in Pennsylvania?
Pennsylvania doesn't always require a licensed architect for a single-family residential project. Many homes can be designed by a licensed architect, a structural engineer, or a qualified designer, depending on size, use, and your local building department's rules. Meeting that legal minimum isn't the same as getting a design that actually works for your lot.
Pennsylvania regulates who can use the title "architect" or stamp drawings through a state licensing framework. The Pennsylvania State Architects Licensure Board is responsible for regulating the practice of architecture and interior design through licensure, registration, certification and discipline of those engaged in the practice of architecture and interior design in the Commonwealth of Pennsylvania. Confirm directly with the Pennsylvania State Architects Licensure Board before assuming a designer can issue stamped plans your township will accept.
Clarion County building departments apply these state rules locally. Requirements can vary by municipality and by the size or complexity of the structure. Some townships accept engineer-stamped plans for straightforward single-family homes; others require an architect's seal once a project crosses certain size or occupancy thresholds. Call your specific township's permitting office before hiring anyone. It's a five-minute call that can save weeks later.
On wooded or rural lots, site suitability review often comes before design review. The local permitting agency conducts a site assessment to determine whether the soils can provide adequate treatment, and these programs stipulate appropriate setback distances from buildings, driveways, property lines, and surface waters. Your architect and your site contractor both need that data before locking in a floor plan, which is one reason site preparation and design often move in parallel rather than one after the other. See the EPA's septic system guidance for more on how these assessments work.
Plans-Only vs. Full-Service: Which Model Fits Your Build
Once you've confirmed what your township requires, the next decision is how involved your architect stays after the drawings are done. This single choice shapes budget, timeline, and how much oversight you personally carry once construction starts.
| Plans-Only | Full-Service | |
|---|---|---|
| Scope | Floor plans, elevations, specifications | Design plus construction administration |
| Typical fee structure | Flat rate or per-square-foot | Percentage of construction cost |
| Who handles mid-build decisions | You or your builder | The architect stays engaged |
| Best for | Homeowners with a trusted builder already in place | Homeowners who want backup when something goes sideways |
A percentage-of-construction-cost fee structure is common for full-service work. Architects often set their compensation as a percentage of project costs , though a percentage-of-construction-cost method was used in about 12% of billings in 2023, according to the AIA survey , with hourly and fixed-fee structures making up the rest.
The right choice usually comes down to risk tolerance rather than budget alone. Custom home surprises are common. A specified material gets discontinued. A foundation hits rock or water nobody expected. With plans-only, you absorb those moments yourself, often under time pressure. With full-service, your architect is already contracted to help solve them.
If a question like this comes up on your project, get a free estimate on the site work involved before you commit to a design direction. It's often cheaper to confirm what the land can handle early than to redesign around a surprise later.
The Custom Home Design Process, Phase by Phase
From first conversation to final permit set, a custom home design process typically moves through distinct phases before a builder ever touches the project:
- Concept and schematic design: rough sketches and site analysis based on your lot, lifestyle, and budget.
- Design development: floor plans, elevations, and material specifications get refined, window types, roof pitch, siding, finishes.
- Construction documents: the detailed, dimensioned drawings a builder uses to pull permits and price the job.
- Construction administration (full-service only): periodic site visits and review as the home gets built.
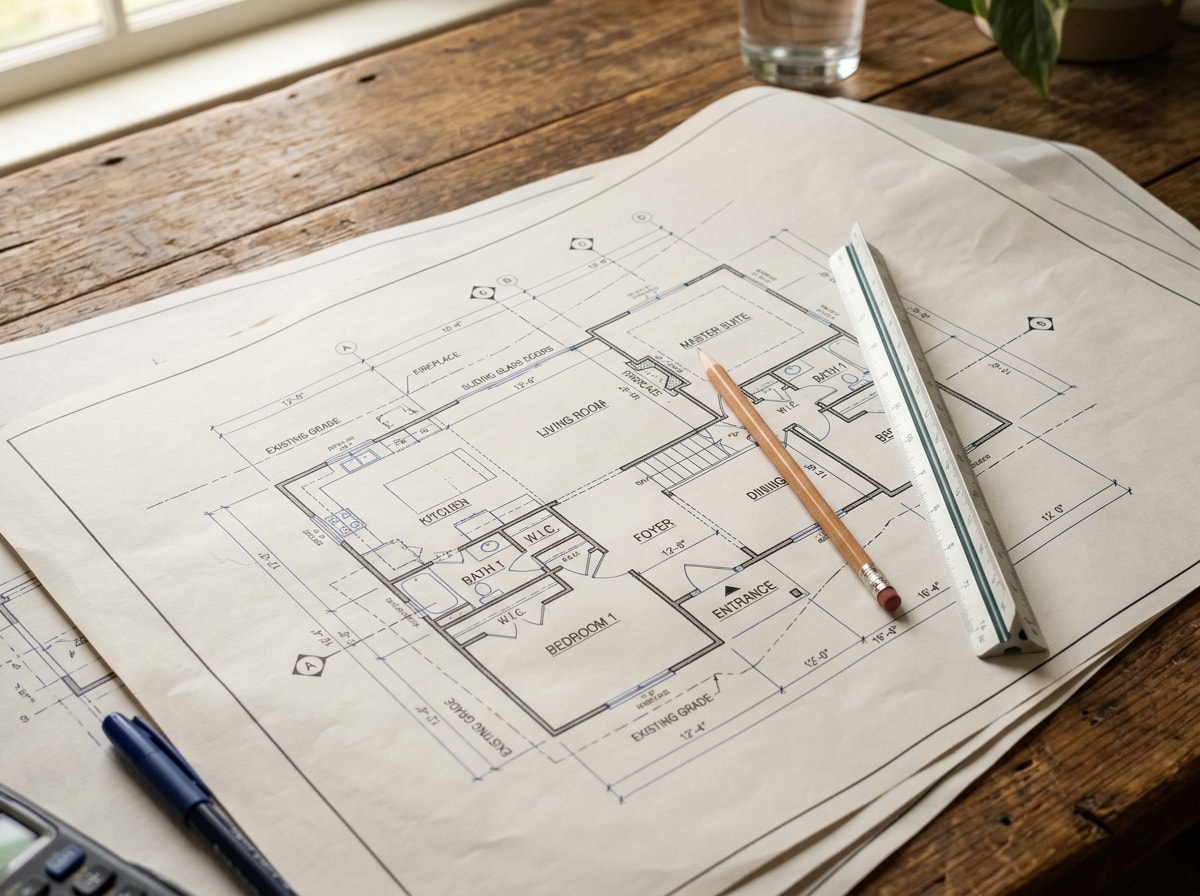
Skipping or rushing design development is one of the more common reasons custom projects run into mid-build confusion, since contractors end up guessing at details never fully specified on paper. On sites that need drainage system installation or grading work, it also helps to loop in your site contractor during this phase, not after construction documents are finalized.
How to Find and Vet a Custom Home Architect in Clarion County
Two sources tend to produce the best leads:
- Interior designers who've collaborated with architects on full projects.
- Builders who've worked from architect-produced plans before and know which ones produce clean, buildable documents versus drawings that generate change orders mid-construction.
In Clarion County, this matters more than in a large metro market. The regional trade network is small, so local builders and contractors usually have direct, recent experience with the handful of firms that regularly work in the area. Ask two or three builders who they've worked with and whose plans came in clean.
You can also cross-check any name against the AIA's Find an Architect directory to confirm licensing and credentials. If you're researching builders alongside architects, our guide to timber frame home builders in Washington County, PA covers questions worth asking before you commit to either. You can also browse our completed project portfolio to see finished site work on homes throughout the region.
Coordinating the Architect-Builder-Site Team
An architect-client relationship runs longer than most homeowners expect, often a year or more between first sketch and final walkthrough, so communication matters as much as design talent. The foundation is simple: say what you actually want, even when it changes, and expect your architect to push back when an idea won't work on your site or budget.
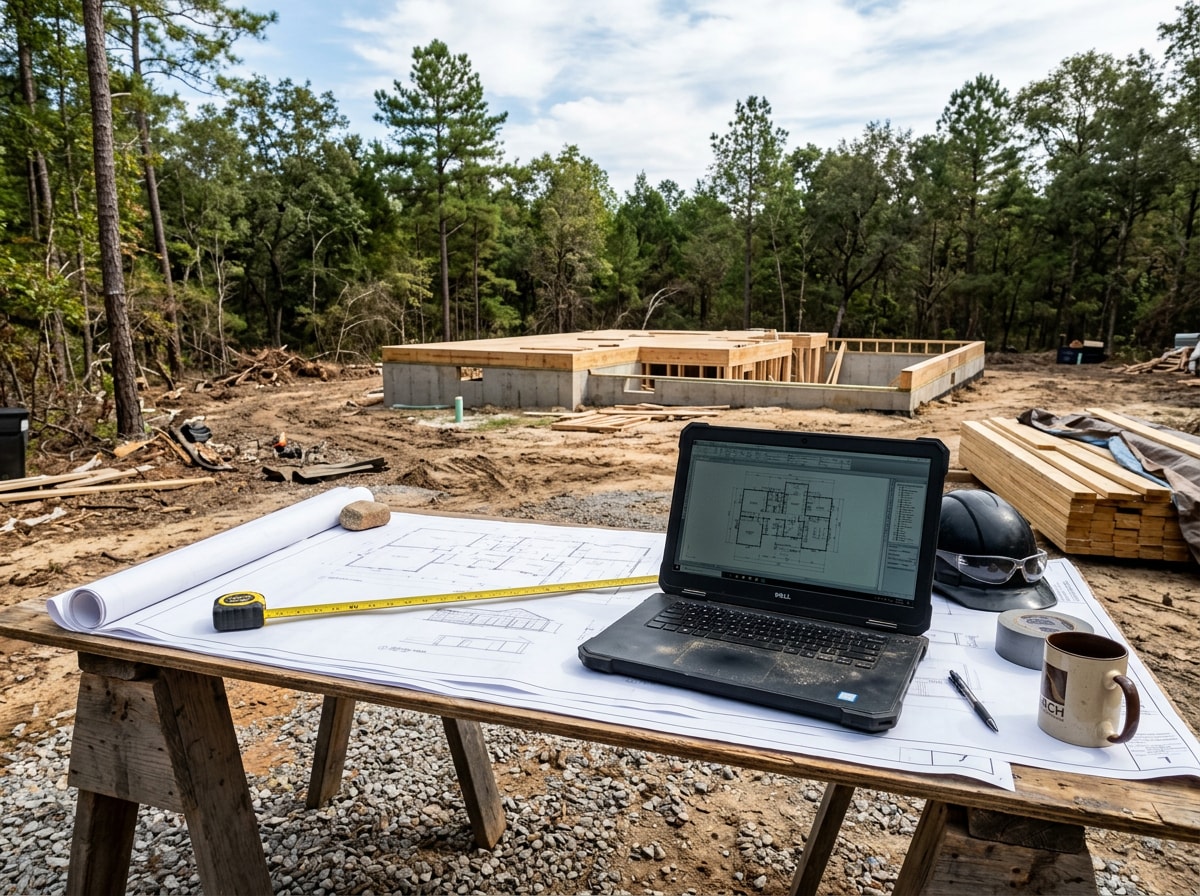
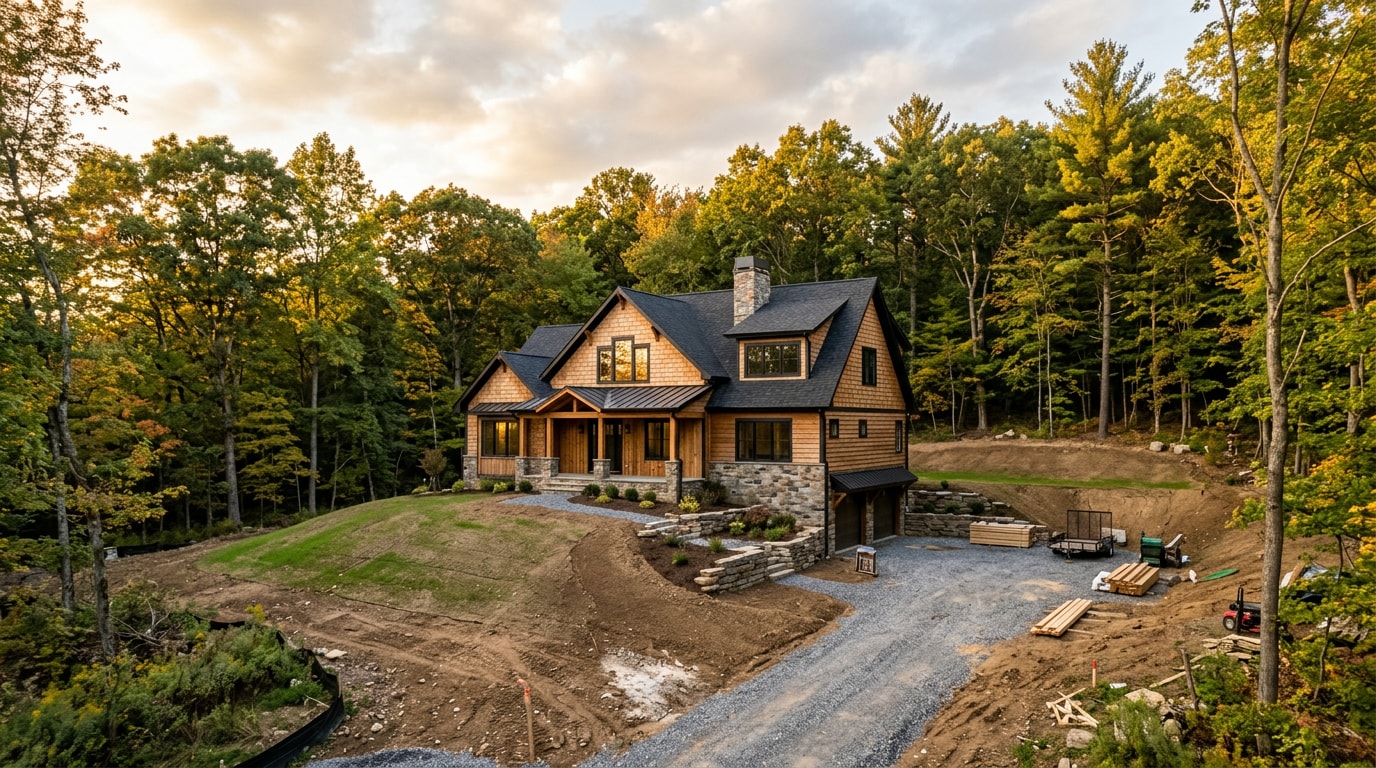
Here's what that coordination looks like in practice on a rural Clarion County build. On one wooded, off-grid lot near the river, the client wanted weekly design updates, but spotty cell service made that impractical. The architect switched to a standing weekly call plus a shared folder of marked-up drawings the client could review on their own time. Meanwhile, our crew handled the clearing and grading in step with the evolving site plan, since the tree cover and slope data changed what the architect could place where.
That's the pattern worth looking for: an architect who surfaces problems early, brings options instead of ultimatums, and treats budget and site conversations as normal project work rather than awkward exceptions.
Ready to find out what your Clarion County lot can actually support before your architect finalizes a design? Get a free estimate on land clearing, site prep, or drainage work, and bring that information into your first design meeting.
FAQ
Do I need an architect to build a custom home in Clarion County, PA?
Not always. Pennsylvania allows licensed architects, structural engineers, or qualified designers to handle many single-family residential projects, depending on size and your township's rules. Call your local permitting office to confirm what your specific project requires before hiring anyone.
What's the difference between a custom home architect and a home designer?
An architect is licensed to stamp drawings and carries liability for code compliance; a designer typically is not licensed and may work under an engineer's or architect's supervision for permitting purposes. Both can produce custom layouts, but only a licensed architect can legally use that title and seal documents in most jurisdictions.
How long does it take to design a custom home?
Design timelines vary widely, but a full custom process, from first concept sketches through completed construction documents, commonly runs several months to a year depending on project complexity, site conditions, and how many revisions you request.
How much does it cost to hire an architect for a custom home?
Architect fees are typically structured as a percentage of construction cost, an hourly rate, or a flat per-square-foot fee for plans-only work. Full-service engagements often run higher as a percentage since they include construction administration. Exact figures vary by region and project complexity, so treat any number as a starting point until you collect local proposals.
Do architects also handle construction, or do I need a separate builder?
Some firms operate as design-build, handling both architecture and construction under one contract. Others offer architecture only, leaving you to hire a separate builder. Design-build can simplify communication; a separate architect and builder gives you two sets of eyes checking each other's work.
Can I use stock plans instead of a custom design?
Yes, and it's sometimes a reasonable budget move. Stock plans can be modified, but modifications only go so far before the compromises show, especially on an irregular, wooded, or sloped Clarion County lot where a true custom design accounts for the site from the start.
Whatever stage you're at, from evaluating a wooded lot to finalizing drainage before groundbreaking, Adirondack Land Management works alongside Clarion County homeowners and their architects to get the land ready for what gets built on it.